





100% Leak Testing of Tube Components for Safety Critical Applications
Leak testing is a non-destructive test method used to determine whether a component maintains the required tightness under defined pressure. For safety-critical tube components, a reproducible 100% test of every single component is essential to reliably rule out leaks.
– Maximilian Krieg // Poppe + Potthoff Maschinenbau GmbH
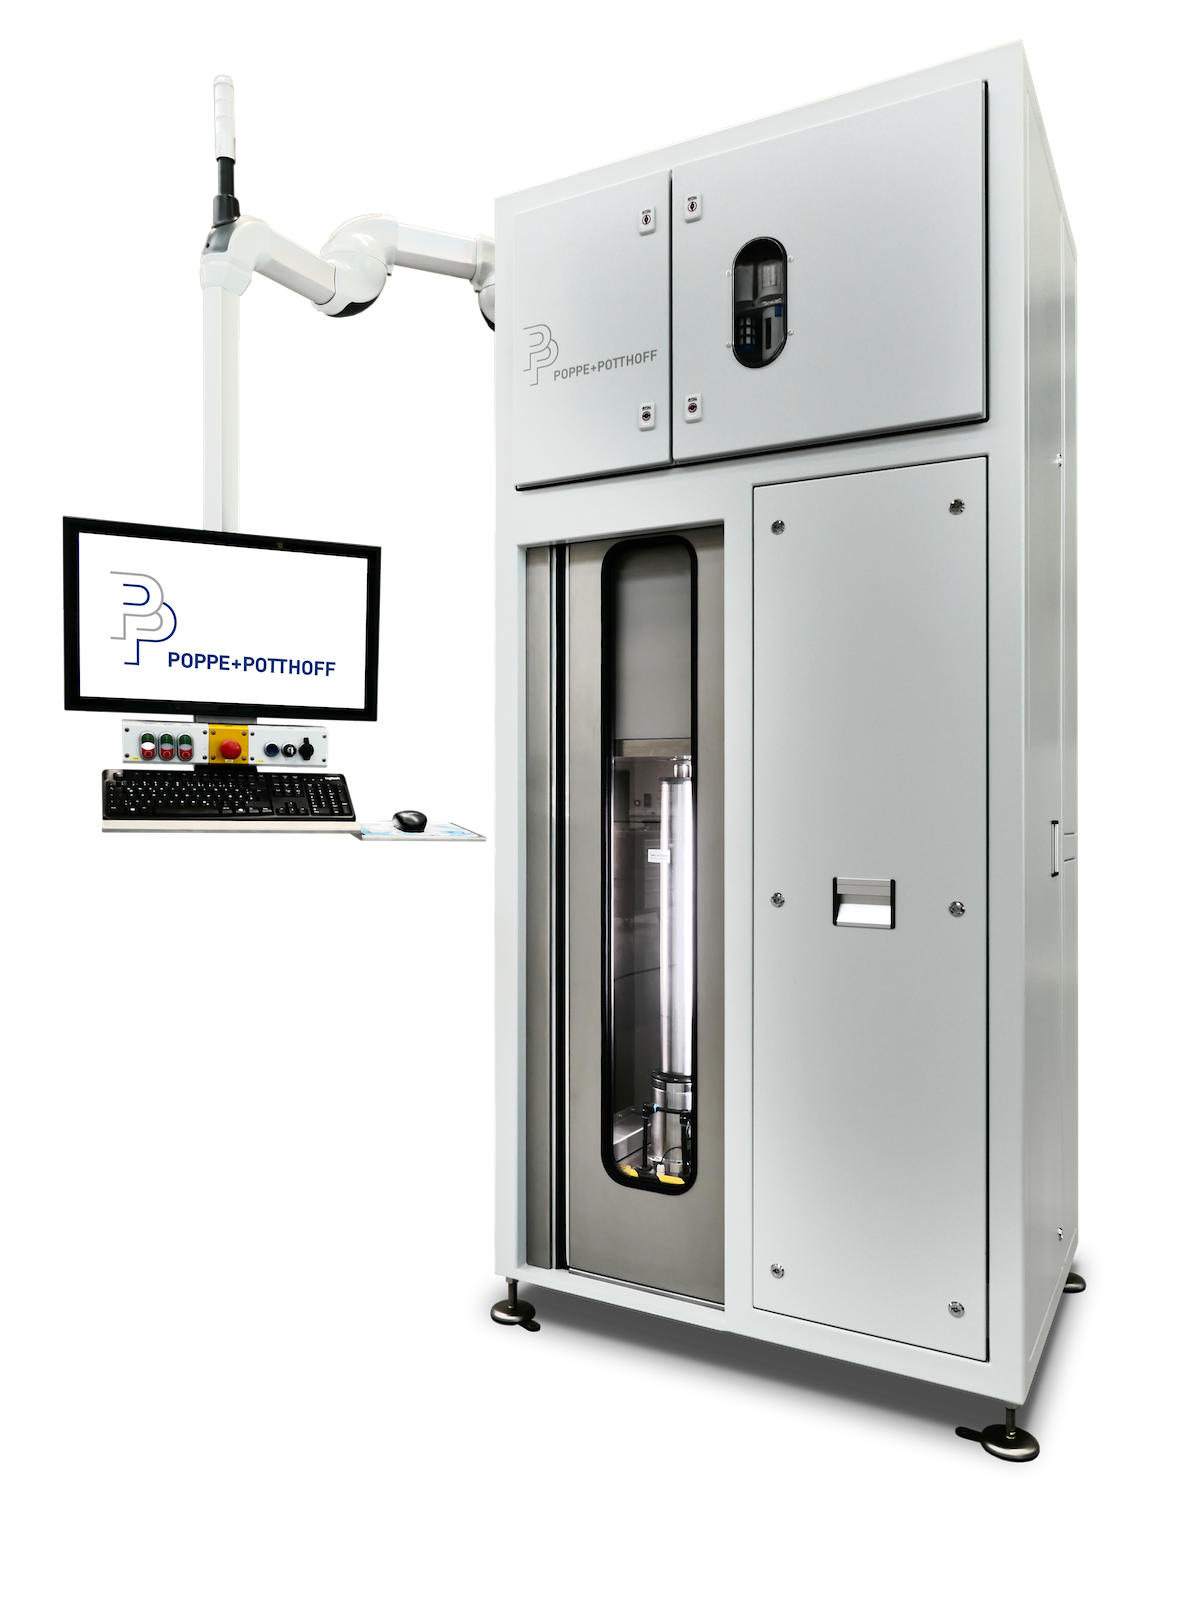
Compact Pressure Testing System for Maximum Process Reliability and Full Traceability
Leaks in tube components can lead to costly failures, quality issues, and extensive documentation efforts in safety-critical applications. To eliminate this risk, Poppe + Potthoff Maschinenbau developed a compact pressure test bench for a customer operating in a safety-critical industrial sector.
The objective was to implement a space-saving, ergonomic, and process-reliable solution for 100% leak testing of tube components in serial production while ensuring complete traceability of all test results.
The Challenge: 100% Leak Testing in Serial Production
In safety-critical applications, even the smallest leak can affect the reliability and performance of an entire system. Therefore, every single component had to be tested, documented, and clearly traceable before shipment.
Additional requirements included: Long-term adaptability for future product variants
- Long term adaptability for future product variants
- 100% leak testing of all tube components
- Integration into the existing production environment
- Minimal installation footprint
- Ergonomic operation with reduced handling effort
- Reduced operator influence
- Digital documentation of all test results
- Connection to the customer’s quality management system
Pressure Testing System for 100% Leak Testing of Tube Components
With the PPM 582 pressure testing system, Poppe + Potthoff Maschinenbau developed a compact, high-performance solution for leak testing of tube components in serial production. The system performs air pressure testing up to 30 bar and ensures reliable quality control directly within the manufacturing process. All test data is automatically recorded, evaluated, and stored.
This provides complete traceability of every tested component and guarantees reliable quality documentation for audits and quality assurance processes.
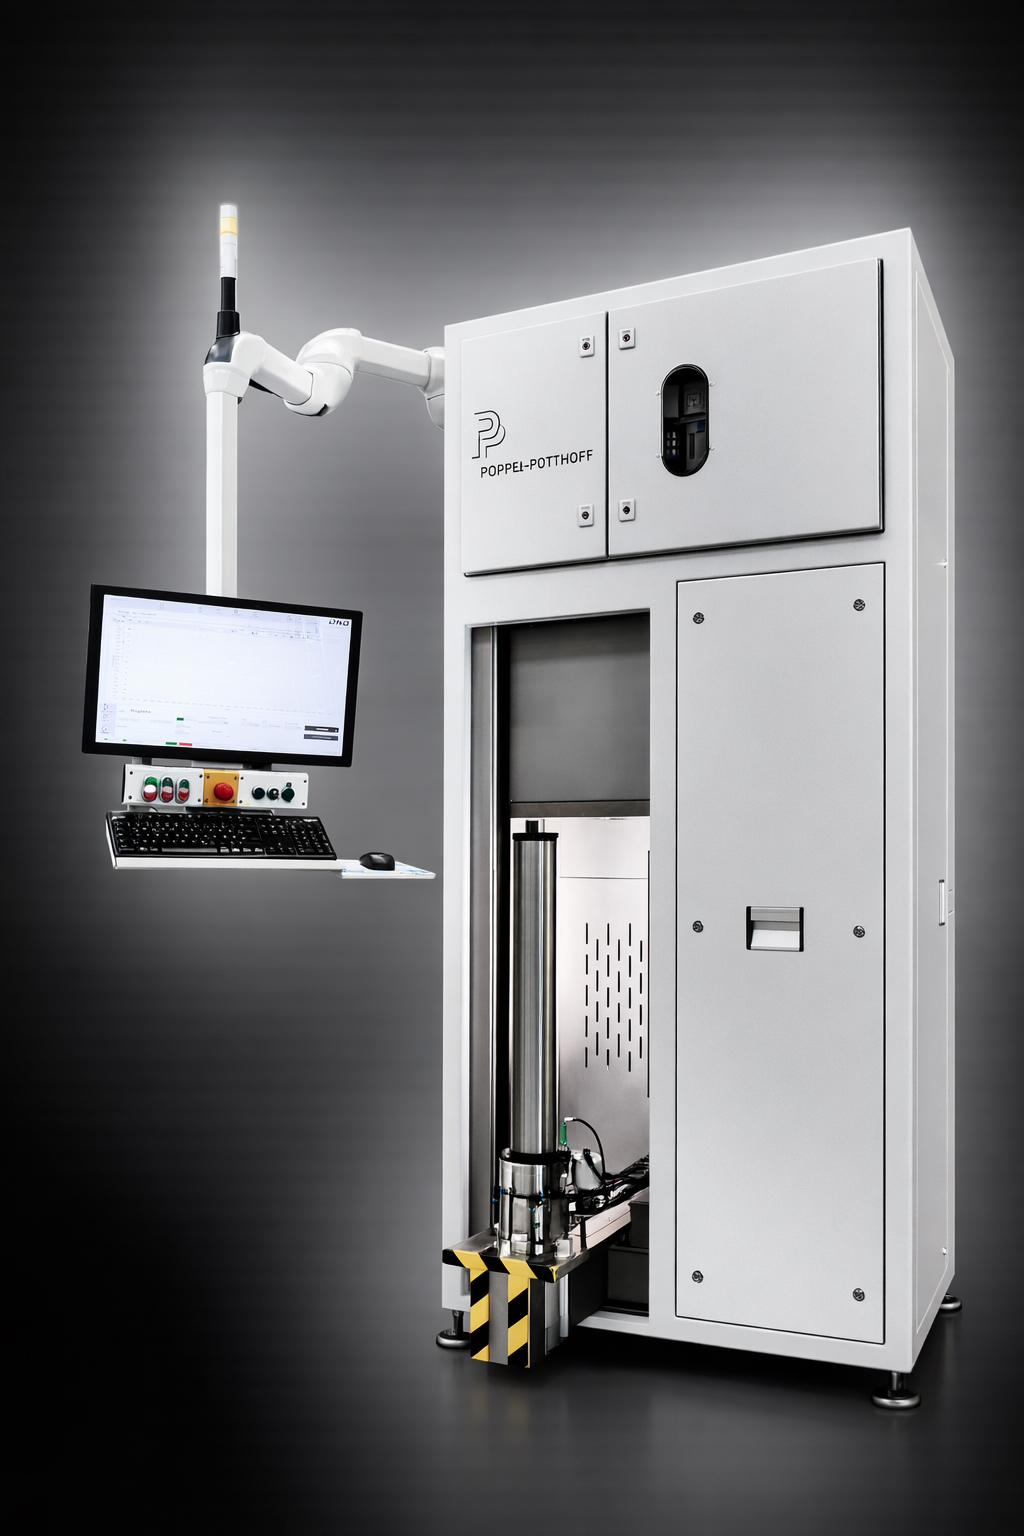
Special Clamping Technology for Maximum Ease of Use in Leak Testing
A key feature of the system is the specially developed clamping fixture. Operators position the component with only a few manual actions. The clamping process and pressure test are then performed automatically. This minimizes operator influence and ensures highly repeatable test quality. After testing, the component can be removed quickly and ergonomically, supporting efficient production workflows and increased process reliability.
Intelligent Fixture Design Reduces Test Volume in Pressure Testing
In pneumatic pressure testing, the pressurized volume plays a critical role in both safety and testing performance. The specially developed fixture design significantly reduces the test volume. This increases operational safety while creating ideal conditions for stable and repeatable leak testing. At the same time, the system maintains simple and ergonomic operation with minimal handling effort.
Future-Proof Testing Platform for Leak Testing
Production requirements evolve continuously. New tube geometries, additional variants, and future product generations often require changes to testing processes. For this reason, the PPM 582 was developed as a future-proof testing platform. Customized fixture concepts allow the system to be adapted to new component variants whenever required. This protects the customer’s investment while providing maximum flexibility for future production requirements.
Benefits of the PPM 582 Leak Testing RIG
- 100% leak testing in serial production
- Air pressure testing up to 30 bar
- Compact machine footprint
- Specially developed clamping fixture
- Ergonomic operating concept
- Significantly reduced test volume
- Increased safety during pneumatic pressure testing
- Full traceability of all test results
- Digital documentation and quality records
- Connection to existing quality management systems
- Future-proof and adaptable testing platform
Reliable Leak Testing of Tube Components for Maximum Process Reliability
With the PPM 582 leak pressure test bench, Poppe + Potthoff Maschinenbau developed a solution that combines the highest quality standards with ergonomic operation, complete traceability, and long-term investment security.
The combination of compact design, intelligent clamping technology, reduced test volume, and digital test documentation provides the foundation for reliable quality assurance directly within serial production.
The result is safe, repeatable, and fully documented 100% leak testing of tube components, ensuring that only approved parts leave the production process.